Jeannette Dyken

BEDS8
BATHS8 full 1 partial
SQUARE FEET7,387
MLS#10773372
STATUSNew
PROPERTY TYPEResidential - Single Family
SUBDIVISIONST MARLO COUNTRY CLUB
NEIGHBORHOODDuluth
Property Description
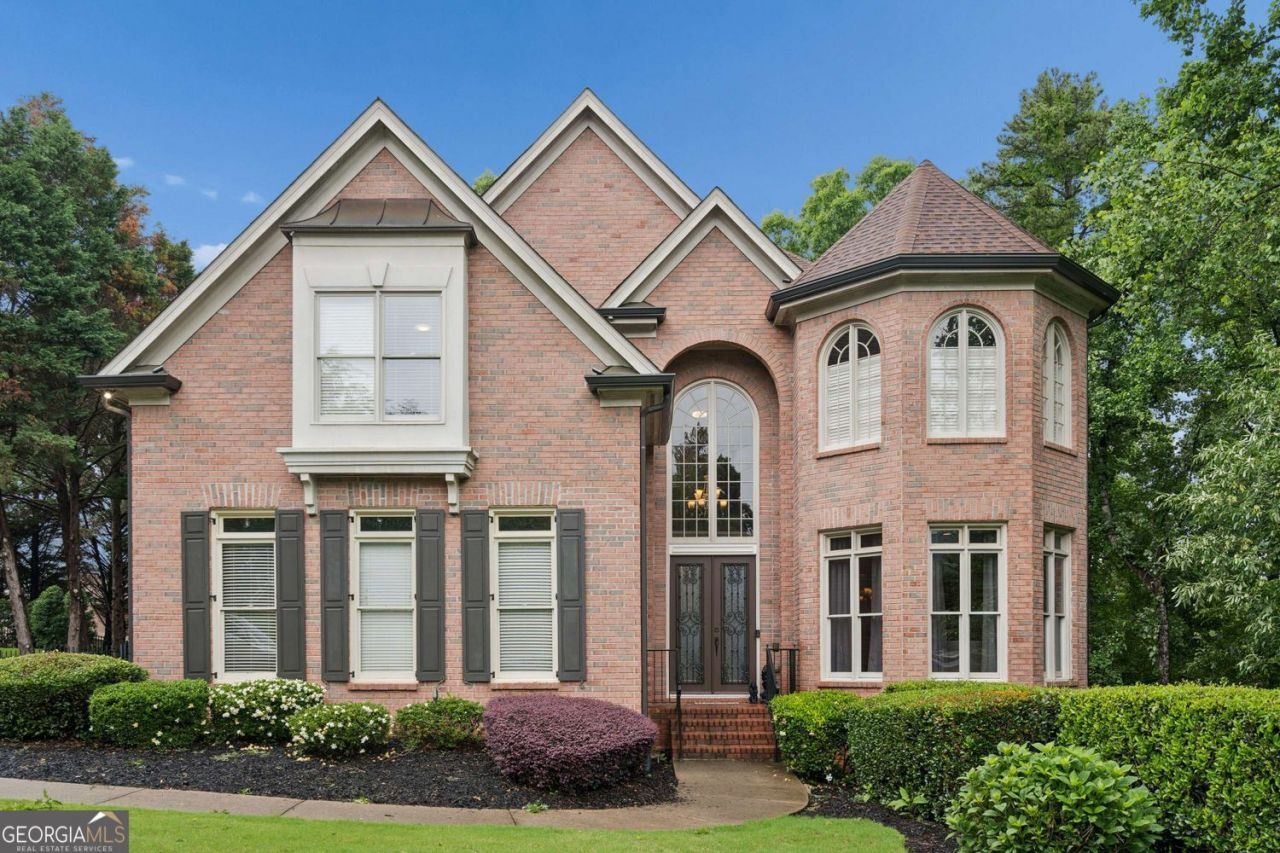
Welcome to 8925 Muirfield Court in St. Marlo, a beautifully maintained home in one of the area's most desirable gated communities. With spacious living areas, classic finishes, and a great layout for both everyday living and entertaining, this home offers comfort and functionality throughout. A two-story entry welcomes you inside to bright, inviting spaces and an easy flow from room to room. The chef's kitchen opens to the keeping room, creating a warm and comfortable space for gathering with family and friends. The primary suite offers a relaxing retreat, while the additional bedrooms with en-suite baths and flexible living spaces provide plenty of room for guests, a home office, or growing families. The finished terrace level includes a bar and additional living space perfect for entertaining, movie nights, or game days. Outside, enjoy the covered porch and private backyard featuring a flagstone fire pit area - a great place to relax or entertain year-round. Located in the sought-after St. Marlo community, this home offers convenient access to shopping, dining, top-rated schools, and exceptional neighborhood amenities. A wonderful opportunity to enjoy everything St. Marlo has to offer.
Property Features
Property Type: Residential - Single Family
Basement: Yes
Basement: Daylight, Finished, Full, Exterior Entry, Interior Entry
Cooling: Central Air
Fenced: Yes
Fireplaces: 4
Garage: 3 car attached
Heating: Central
Home Style: Traditional
Lot Size: 0.42 Acres
Roof Type: Composition
Stories: 3.0
Taxes: $11,152
Year Built: 2003
Feature Descriptions
Additional Rooms: Family Room, Game Room, Great Room, Media Room, Office
Amenities: Clubhouse, Gated, Golf, Playground, Pool, Swim Team, Tennis Court(s)
Appliances: Dishwasher, Disposal, Double Oven, Microwave, Refrigerator
Days on Site: 1
Dining Room: Seats 12+
Exterior: Brick
Fencing: Fenced
Fireplace Type: Basement, Family Room, Master Bedroom
Flooring: Hardwood
Interior: Bookcases, Tray Ceiling(s), Walk-In Closet(s), Wet Bar
Kitchen: Kitchen Island, Pantry
Parking Notes: Garage, Attached, Kitchen Level
Sewer: Public Sewer
Swimming Pool: Yes
Topography: Cul-De-Sac
Utilities: Cable Available, Electricity Available, Natural Gas Available, Phone Available, Sewer Available, Water Available
Water: Public
Window Features: Window Treatments
Local Schools
High School: Lambert
Middle School: Riverwatch
Elementary School: Johns Creek
Listed By / Shown By
Listed By
Agency Name: Harry Norman Realtors
Agency Phone: 770-394-2131
Shown By
Agent Name: Jeannette Dyken
Agent Phone: (678) 858-3433
Agency Title: Crye-Leike Real Estate Services

Source: GAMLS
Estimate Your Payment
Estimated Payment
$ 4,138.81 per month $2,837.60 Principal & Interest $929.33 Property Tax $371.88 Homeowner's InsuranceChange Payment Information
Privacy Policy / DMCA Notice / ADA Accessibility


This site is hosted, designed and copyright
© 1994 - 2026 by
Delta Media Group, Inc. -- Patent Pending --
8925 Muirfield Court | MLS# 10773372
This single family home located at 8925 Muirfield Court, Duluth, GA 30097 is currently listed for sale with an asking price of $1,275,000. This property was built in 2003 and has 8 bedrooms and 8 full and 1 partial baths with 7387 sq. ft. Muirfield Court is located in the ST MARLO COUNTRY CLUB subdivision. Search ST MARLO COUNTRY CLUB real estate on jeannettedykenhomes.crye-leike.com today.