Jeannette Dyken

BEDS5
BATHS5 full 1 partial
SQUARE FEET5,300
MLS#10801655
STATUSUnder Contract
PROPERTY TYPEResidential - Single Family
NEIGHBORHOODSugar Hill
Property Description
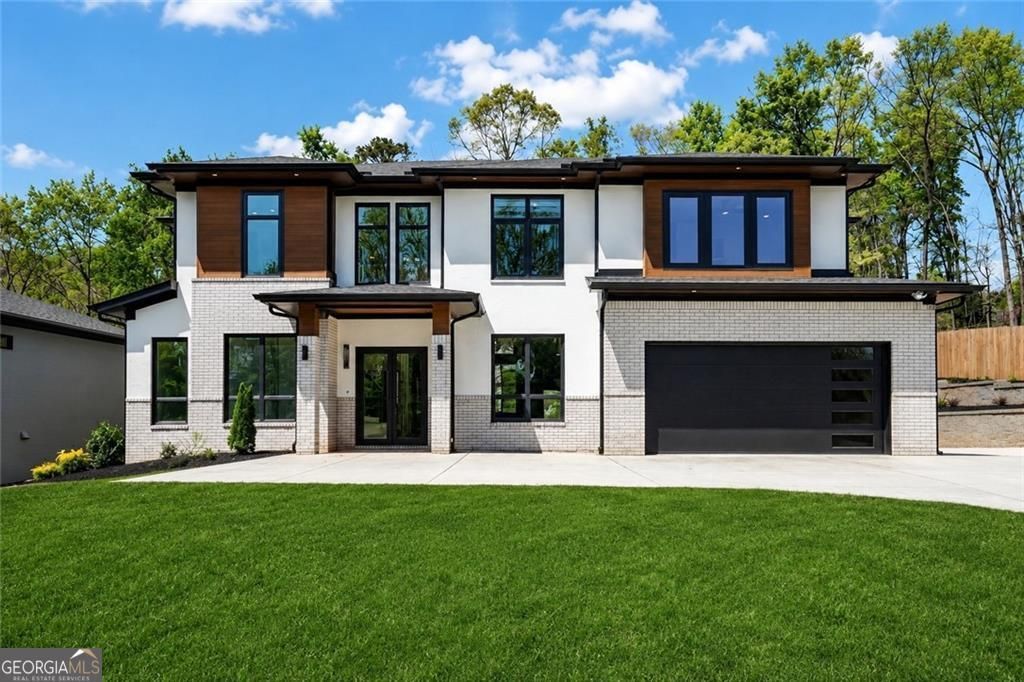
MOVE IN READY! Experience the pinnacle of modern luxury living in this stunning custom new construction home situated on a private .88-acre lot. Thoughtfully designed with both sophistication and functionality in mind, this 5-bedroom, 6-bathroom residence showcases soaring 10-foot ceilings throughout, dramatic 22-foot ceilings in both the grand foyer and main living room, and expansive European windows and doors that flood the home with natural light, creating a bright and inviting atmosphere. Step into the impressive foyer where striking architectural design and glass railings set the tone for the entire home, complemented by a custom built-in glass wine rack and display that adds a sophisticated focal point. The main level offers a private office, a full in-law suite, a dedicated gym, and a spacious mudroom with custom built-in shelving, providing both convenience and versatility for everyday living. The chef's kitchen is a true showpiece, featuring sleek modern custom cabinetry, oversized double quartz countertops, a large island, and a top-of-the-line appliance package including a gas range and double ovens. Just off the main kitchen is a fully equipped secondary prep kitchen complete with a prep sink, range hood, gas range, and dishwasher, ideal for entertaining or seamless meal preparation. The open-concept living room impresses with its soaring 22-foot ceilings, fireplace, and seamless flow to the outdoor living space through expansive sliding European doors. Step outside to your private backyard oasis featuring a covered patio with a full outdoor kitchen and fireplace, all overlooking a heated saltwater pool with jacuzzi, gas firepit, and a large, private yard perfect for both relaxing and entertaining. Upstairs, the luxurious owner's retreat offers a spa-inspired en suite complete with a soaking tub, oversized frameless shower, and a spacious custom closet with built-ins. The upper level also features four generously sized secondary bedrooms, each with its own private en suite bathroom, along with a conveniently located laundry room with built-in cabinetry. Custom finishes and modern touches are found throughout, from the sleek European windows and doors to the tankless water heater and side-mounted garage door openers. The beautifully landscaped lawn includes an irrigation system, ensuring a lush, green outdoor space year-round. This exceptional property offers the perfect blend of modern elegance, natural light, and luxury living. Ideally located just minutes from shopping, dining, Downtown Buford, Downtown Sugar Hill, and offering quick access to HWY 400 and HWY 985.
Property Features
Property Type: Residential - Single Family
Basement: None
Cooling: Ceiling Fan(s), Central Air, Zoned
Fireplaces: 3
Garage: 2 car attached
Heating: Central, Zoned
Home Style: Brick 4 Side, Contemporary, European
Lot Size: 0.88 Acres
Roof Type: Composition
Stories: 2.0
Taxes: $837
Year Built: 2026
Feature Descriptions
Additional Rooms: Great Room, Laundry
Appliances: Dishwasher, Double Oven, Electric Water Heater, Microwave, Tankless Water Heater
Days on Site: 11
Dining Room: Seats 12+
Exterior: Gas Grill, Other
Exterior: Stucco
Fencing: Back Yard
Fireplace Type: Gas Starter, Living Room, Outside
Flooring: Hardwood, Tile
Foundation: Slab
Interior: Double Vanity, In-Law Floorplan, Tray Ceiling(s), Walk-In Closet(s)
Kitchen: Breakfast Area, Kitchen Island, Second Kitchen, Walk-in Pantry
Parking Notes: Garage, Attached, Parking Pad, Garage Door Opener
Pool Features: Heated, In Ground, Salt Water
Security Features: Smoke Detector(s)
Sewer: Septic Tank
Swimming Pool: Yes
Topography: Private
Utilities: Electricity Available, Natural Gas Available, Underground Utilities, Water Available
Water: Public
Window Features: Double Pane Windows
Local Schools
High School: Lanier
Middle School: Lanier
Elementary School: Sycamore
Listed By / Shown By
Listed By
Agency Name: Sun Realty Group LLC
Agency Phone: 404-410-0035
Shown By
Agent Name: Jeannette Dyken
Agent Phone: (678) 858-3433
Agency Title: Crye-Leike Real Estate Services

Source: GAMLS
Estimate Your Payment
Estimated Payment
$ 3,968.94 per month $3,447.40 Principal & Interest $69.75 Property Tax $451.79 Homeowner's InsuranceChange Payment Information
Privacy Policy / DMCA Notice / ADA Accessibility


This site is hosted, designed and copyright
© 1994 - 2026 by
Delta Media Group, Inc. -- Patent Pending --
816 Riverside Road | MLS# 10801655
This single family home located at 816 Riverside Road, Sugar Hill, GA 30518 is currently listed for sale with an asking price of $1,549,000. This property was built in 2026 and has 5 bedrooms and 5 full and 1 partial baths with 5300 sq. ft.Search Sugar Hill real estate on jeannettedykenhomes.crye-leike.com today.