Jeannette Dyken

BEDS4
BATHS3 full 1 partial
MLS#10798744
STATUSActive
PROPERTY TYPEResidential - Single Family
SUBDIVISIONSaddle Mountain
NEIGHBORHOODRome
Property Description
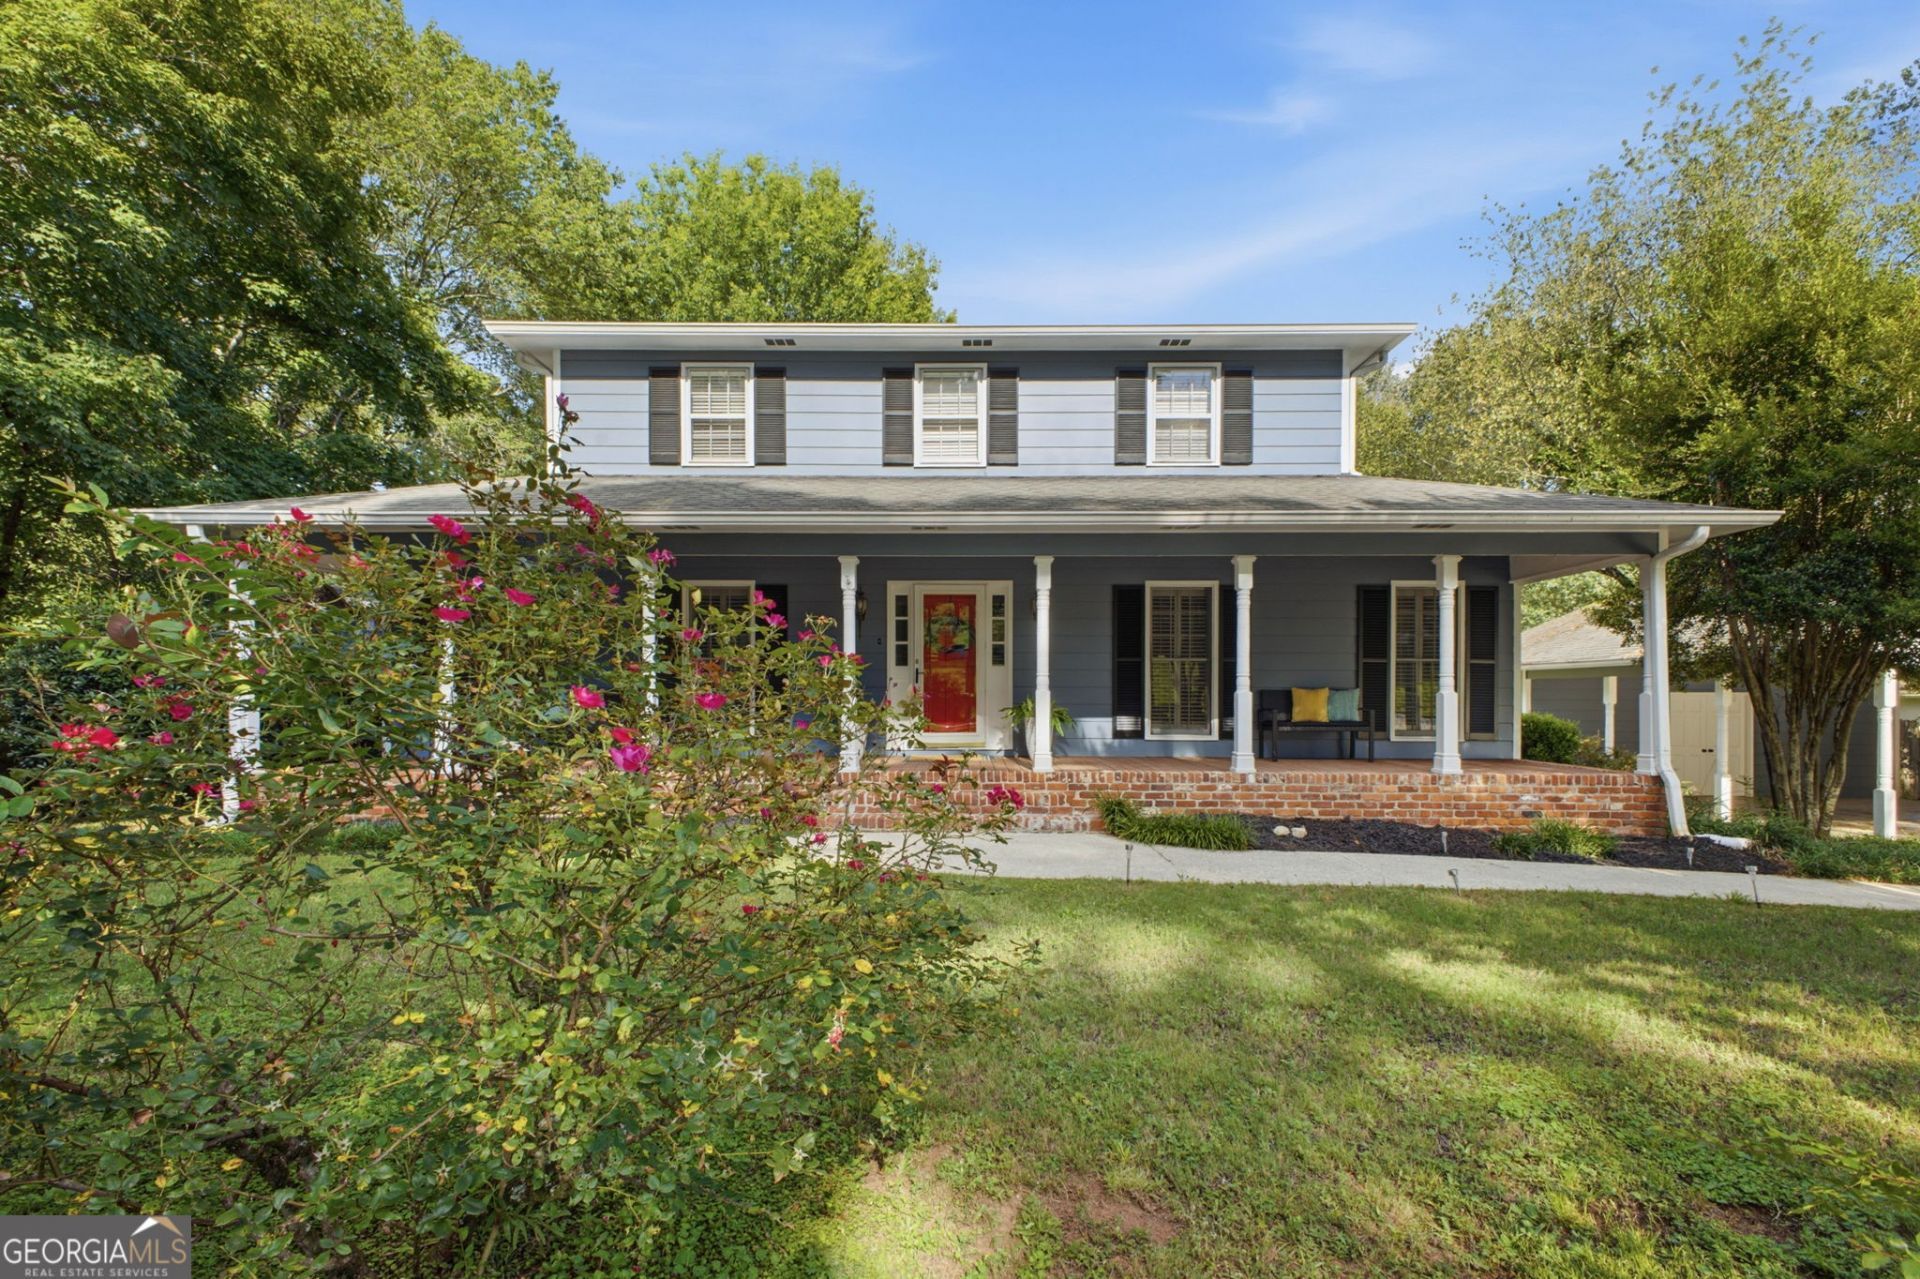
Beautifully updated home in Saddle Mountain with an open floor plan, spacious great room, formal dining, and bright eat-in kitchen. The main level features a private owner's suite and vaulted sunroom. Upstairs offers a second suite, two additional bedrooms, full bath, and new LVP flooring. Enjoy a fenced backyard with a storage building and playhouse. Recent updates include new countertops throughout, new light fixtures, new hardware, a new walk-in shower in the main-level suite, brand new HVAC, landscaping, interior paint throughout, and smoothed ceilings on the main level. This move-in-ready home is priced $50,000 below the pre-renovation appraisal.
Property Features
Property Type: Residential - Single Family
Basement: Crawl Space
Cooling: Central Air, Zoned
Fireplaces: 1
Garage: 2
Heating: Central, Forced Air, Natural Gas
Home Style: Traditional
Lot Size: 0.87 Acres
Roof Type: Composition
Stories: 2.0
Taxes: $4,642
Year Built: 1979
Feature Descriptions
Additional Rooms: Family Room, Foyer, Sun Room
Appliances: Dishwasher, Disposal, Gas Water Heater, Refrigerator
Days on Site: 19
Exterior: Wood Siding
Fencing: Back Yard
Fireplace Type: Gas Log
Flooring: Hardwood, Tile
Interior: High Ceilings, Master On Main Level, Tray Ceiling(s)
Kitchen: Pantry
Parking Notes: Carport, Detached
Security Features: Carbon Monoxide Detector(s), Smoke Detector(s)
Sewer: Public Sewer
Topography: Level, Private
Utilities: Cable Available, Electricity Available, Natural Gas Available, Other, Phone Available, Sewer Available, Water Available
Water: Public
Window Features: Double Pane Windows
Local Schools
High School: Rome
Middle School: Rome
Elementary School: East Central
Listed By / Shown By
Listed By
Agency Name: Keller Williams Northwest
Agency Phone: 706-235-1515
Shown By
Agent Name: Jeannette Dyken
Agent Phone: (678) 858-3433
Agency Title: Crye-Leike Real Estate Services

Source: GAMLS
Estimate Your Payment
Estimated Payment
$ 1,305.62 per month $812.33 Principal & Interest $386.83 Property Tax $106.46 Homeowner's InsuranceChange Payment Information
Privacy Policy / DMCA Notice / ADA Accessibility


This site is hosted, designed and copyright
© 1994 - 2026 by
Delta Media Group, Inc. -- Patent Pending --
412 Pheasant Run Se | MLS# 10798744
This single family home located at 412 Pheasant Run Se, Rome, GA 30161 is currently listed for sale with an asking price of $365,000. This property was built in 1979 and has 4 bedrooms and 3 full and 1 partial baths. Pheasant Run Se is located in the Saddle Mountain subdivision. Search Saddle Mountain real estate on jeannettedykenhomes.crye-leike.com today.